Industrielles Interferometer
Interferometric resolution, speed, and robustness

Automatisierte Wafer Inspektion

Lyncée Tec offers both standard and customized solutions for industrial, OEM, and quality control applications.
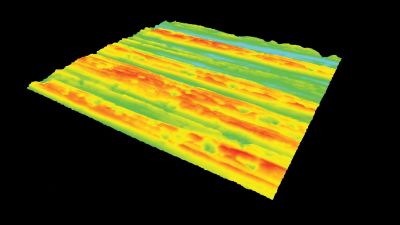
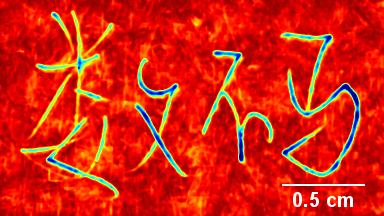
DHM® non-scanning technology enables high-throughput characterization of 3D topographies, structure heights, micro-optical component geometries, MEMS, surface finish, and defects, among other things. Samples can be measured on the fly, without stopping the motorized stage.
Industrial solutions are generally composed of the following parts:
- DHM® heads
- Software User Interfaces
- Industrial-grade motorized workstations
- Sample support
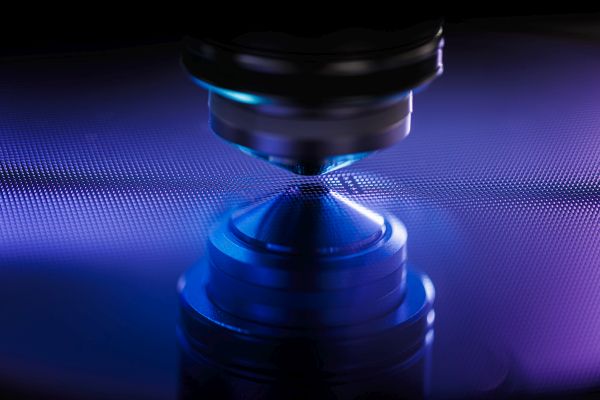


DHM® measurement heads
All DHM developed by Lyncée are robust and reliable and can be used for quality control.
However, many quality control applications do not require the versatility of systems dedicated to research work. Their number of features can be limited, and their size and weight reduced.
Lyncée has therefore developed simplified and even more robust DHM for micro- and macroscopic fields of view, and different vertical ranges.. They are designed specifically to meet the exacting demands of quality control.
Consult Lyncée’s experts to choose the best system for your needs.
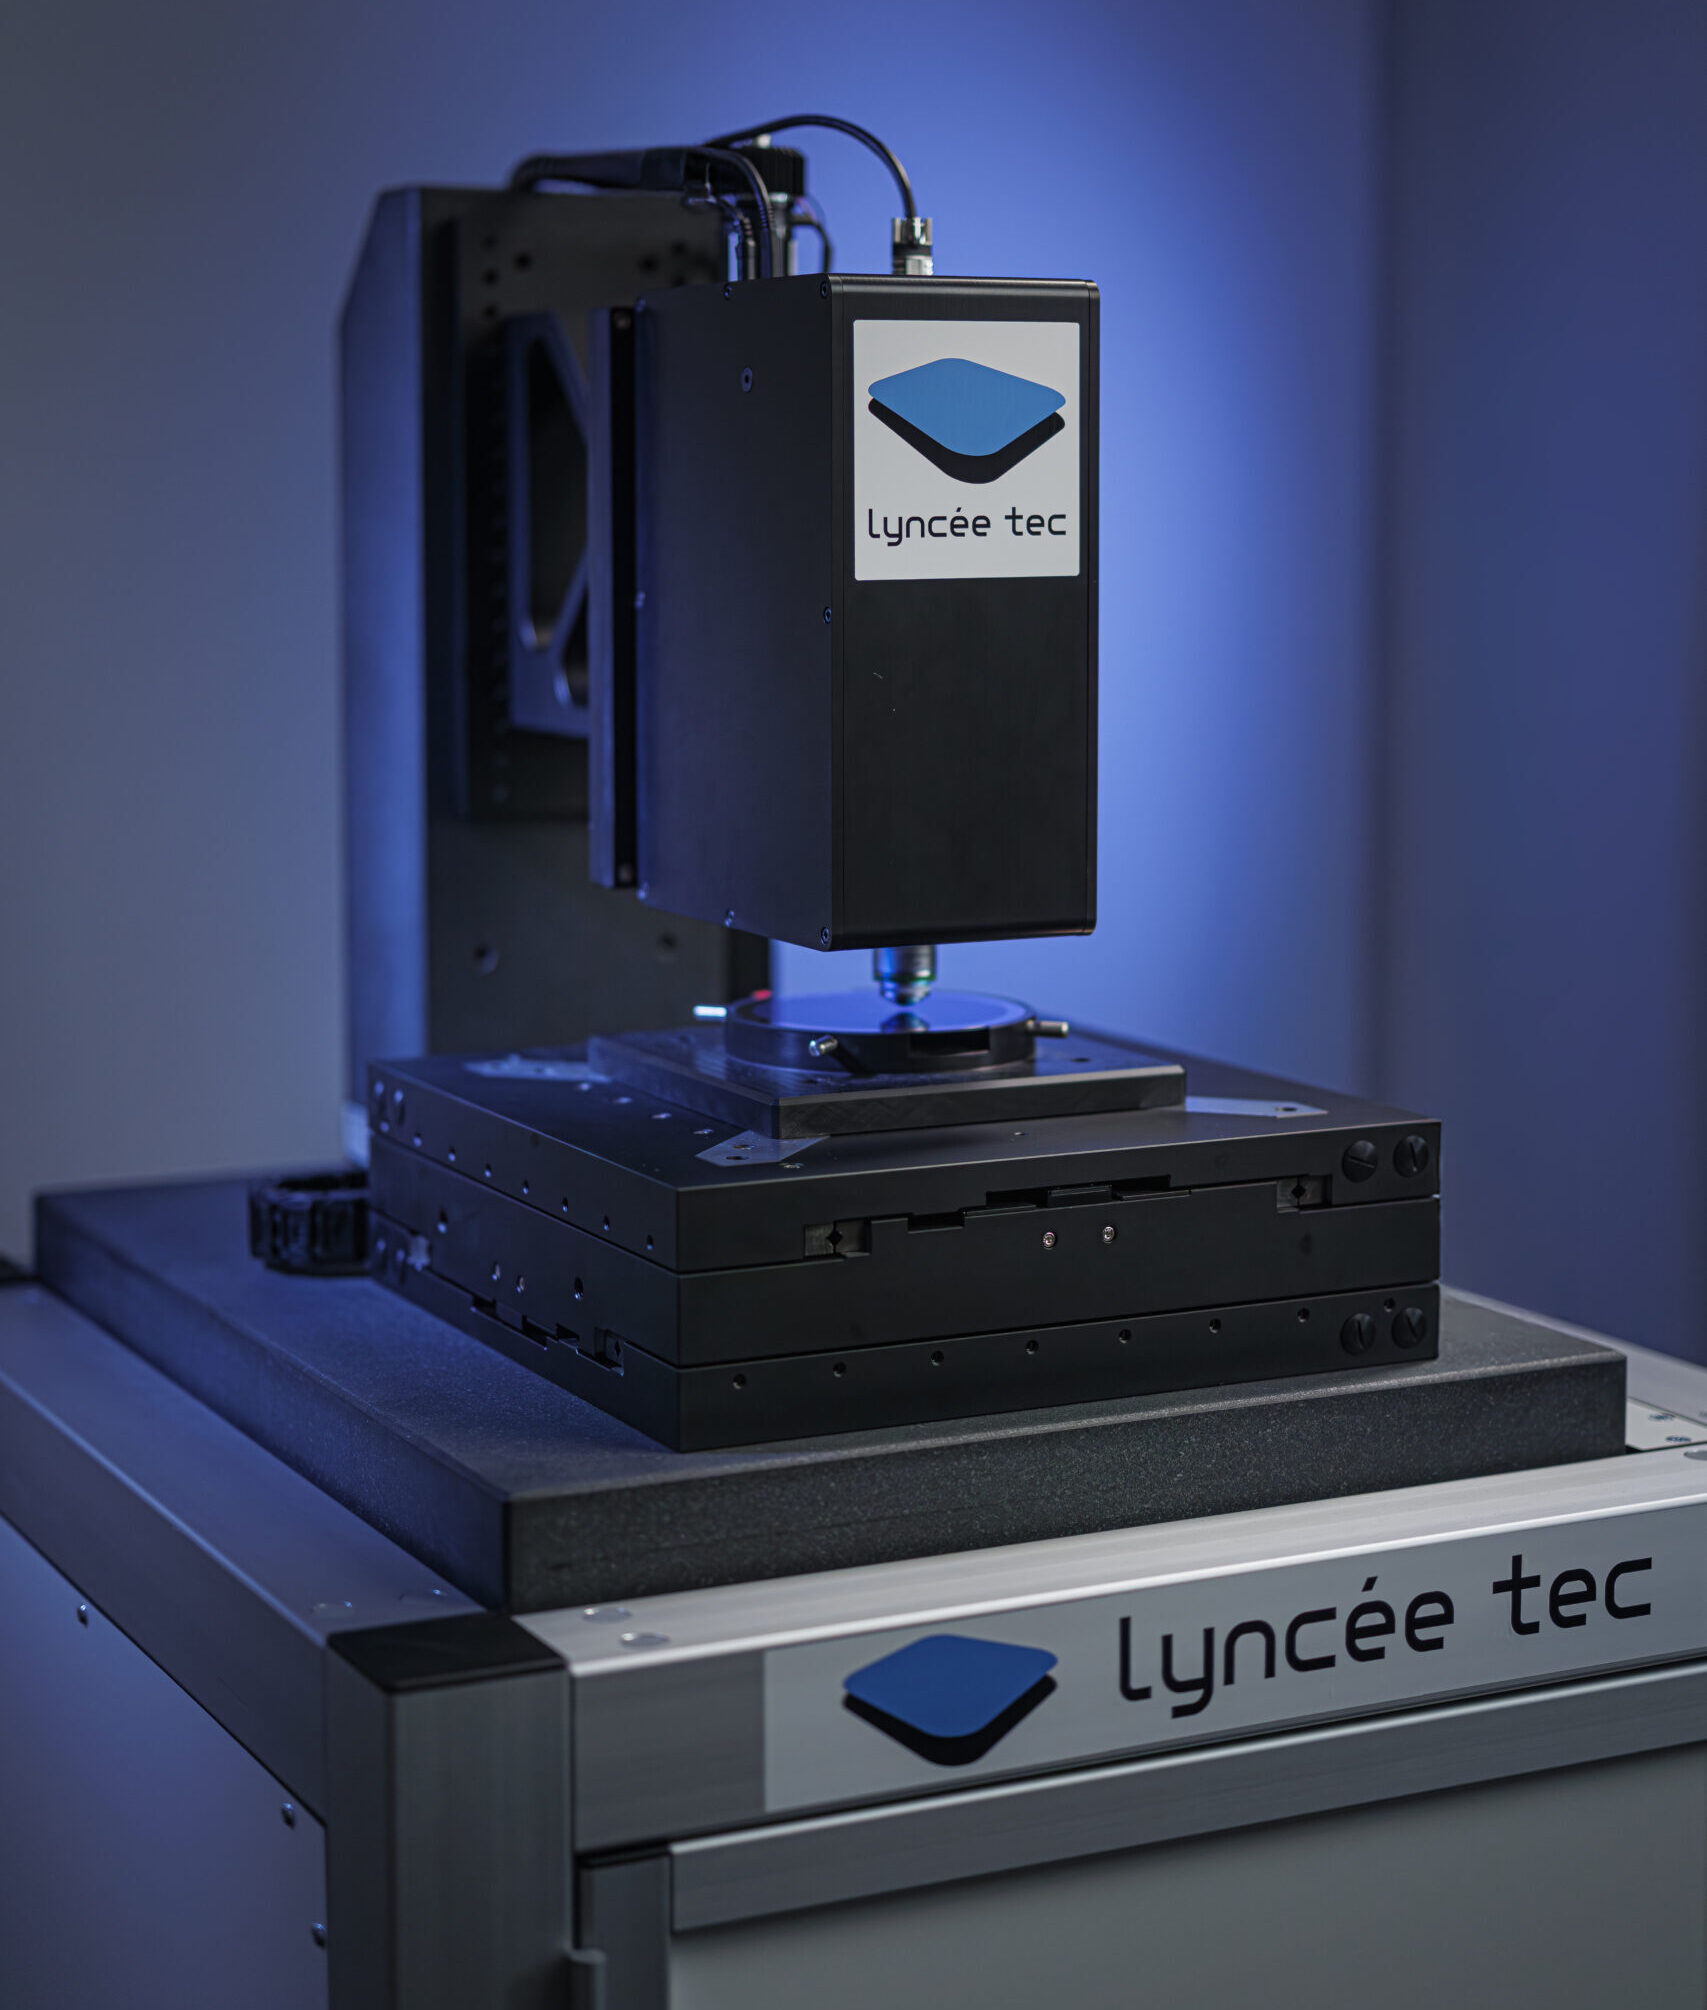

Sample support
The large variety of DHM applications has lead Lyncée to develop sample holders adapted to many inspections:
- Chucks for many different material (Wafers, chips, systems, paper sheets, …)
- Rotating support for cylinders and tubes
- Holders for orientation of spheres, balls, rolls, prothesis along 5D
- Convey trays
- …
Lyncée’s application specialist will help you to define the best sample holder for your application.
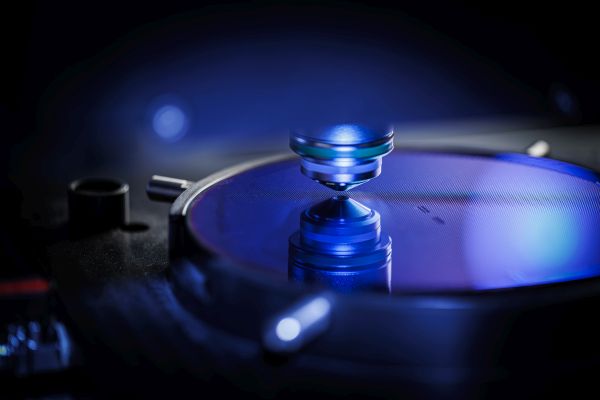

Industrial-grade motorized workstations
Laboratory and research motorized stage are high quality, but are often not sufficient in terms of speed, and heavy duty work for quality control applications.
Therefore, Lyncée offers include Industrial-grade motorized workstations. They include , and on request cabinet for protecting from air flows, or acoustic enclosures.
System up to 5 axis have been integrated (Hexapods, 5 axis XYZ-θφ)
Passive and active damping can be added for quality control of vibration sensitive samples, such MEMS, and adding an addition level of stability and robustenss to the system.
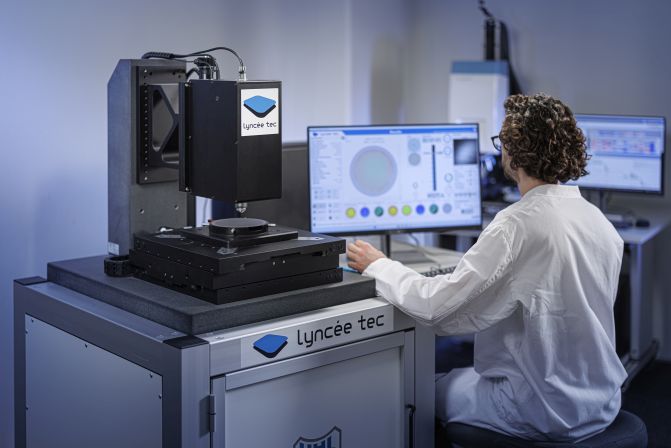
Software User Interfaces (UI)
Quality control software can be developed either by the users using our remote TCP-IP software module, or our Koala SDK.
Alternatively our team of experienced engineers to provide you with turnkey solutions according to your specifications.
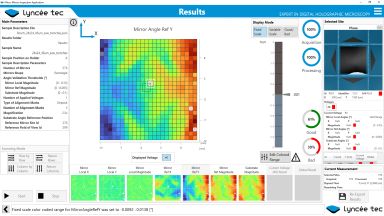
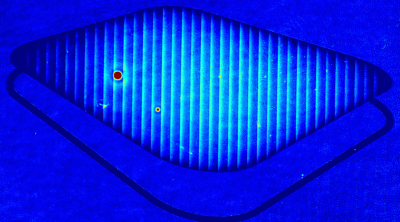
Among our standard UI developped by Lyncée, we have applications for micro-lens wafer inspection, micromirror array inspection, and siliconization of syringes and containers.
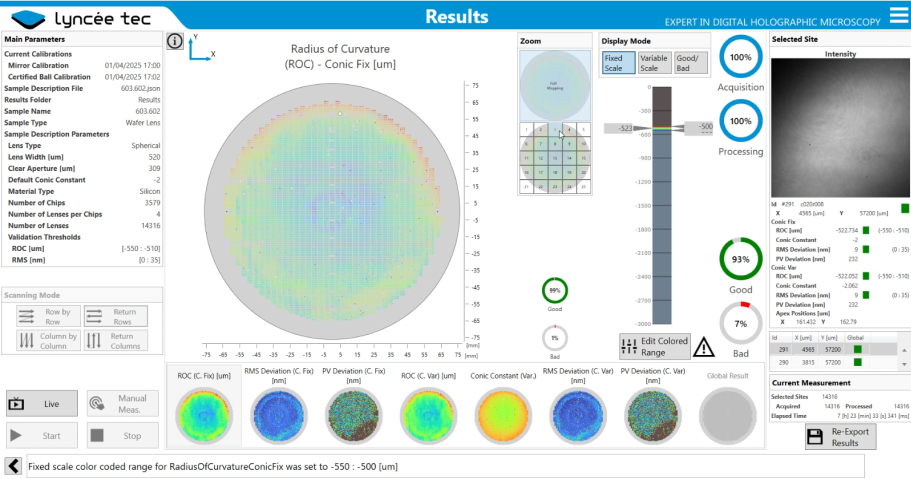
Automatisierte Wafer Inspektion
Messen mitten in der Produktion
- Vorschub bis zu 15 cm/sec
- Messrate bis zu 200 Hz
- Kein Anti-Vibrations Aufbau nötig
Numerische Rekonstruktion
- digitale Oberflächenfokussierung ohne mechanische Justierung!!
- Ausgleichen der Bauteil Schräglage rein digital
3D Messungen mit metrologischer Präzision und Stabilität
- Rückverfolgbarkeit : intrinsische vertikale Kalibration
- Zuverlässiges Instrument : kein komplexer Scanning Mechanismus

Nanometer - schneller denn je
DHM® ist die einzige derart schnelle, hochauflösende 3D Messmethode für hohen Durchsatz. Optische 3D Inspektion erlaubt bedeutende Fortschritte in Bezug auf Produktionsqualität, Zeitersparnis, Innovation.
Spare Zeit & Kosten durch…
- Frühe Produktfehler Erkennung vermeidet teure Folgekosten
- Reduziere Wartungskosten mit dem DHM® Instrument dank seiner intrinsisch stabilen Referenz, welche nur begrenzte Kalibrierung erfordert
- Nutze die lange MTBF (mean time between failure) dank nicht vorhandenem Scanning Mechanismus
Nimm Neues und bewahre kompetitive Vorteile
- Sei ein Pioneer mit den schnellen 3D Messungen inmitten der Produktion
- Nutze die neue Dimension der einzigartigen optischen DHM® Information, alle DHM® innovativen Lösungen sind kompatibel mit der industriellen Inspektion
- Messe Rauheit gemäss ISO Standard
- Messe auch grössere Flächen dank schnellem, automatisiertem stitching
Nimm ein Instrument passend in die industrielle Umgebung
- Einfach zu automatisieren und integrieren ins bestehende IT Produktions System
- Limitierte Ausbildung nötig dank Ausrichtung auf den Produktionsmitarbeiter
- Modularer DHM® Messkopf kann in die Produktionslinie montiert oder in ihr bestehendes Instrument integriert werden
- 3D Messungen in der Produktionshalle dank robustem und zuverlässigem Messsystem
Kompetitive Vorteile
3D optische Inspektion von LyncéeTec nutzt die Stärken der digitalen Holographie , um das erste Messgerät für 3D Messungen mit industriellem Durchsatz anzubieten.
DHM® vs 2D Inspektionssystem
2D Inspektionssysteme sind weit verbreitet in der industriellen Inspektion. Sie bieten hohe Messraten bei grossen Aufnahmeflächen, aber der Nachteil ist, es sind keine topographischen Informationen, nur Information über Intensität und Farbe. Ausgehend vom Hologramm bietet das DHM® echte Phasen- und Intensitäts-Information. Die Phase erlaubt den Erhalt der Topographie-Information wie die Oberflächen Rauheit, oder die Charakteriserung transparenter Schichten, welches ein 2D System nicht erlaubt.
| Beschreibung | DHM® | 2D System |
| 3D Topographie | [ja] | [nein] |
| Oberflächen Finish | [ja] | [nein] |
| Transparente Materialien | [ja] | [nein] |
| Bewegte Teile | [ja] | [ja] |
| Digitales Fokussieren | [ja] | [nein] |
DHM® vs 3D Scanning Technologie
Scannende Technologie wie Laser Scanning Confocal Microscopy (LSCM) oder Weisslicht Interferometer (WLI) haben eine niedrige Messrate und sind dazu empfindlich auf Vibration. DHM® kennt diese Limitierungen nicht.
| Beschreibung | DHM® | Scanning Technology |
| 3D Messung | [ja] | [ja] |
| Intrinsische vertikale Kalibration | [ja] | [nein] |
| Bewegtes Bauteil | [ja] | [nein] |
| Robust gegen Vibration | [ja] | [nein] |
| Digitale Fokussierung | [ja] | [nein] |
Anwendungen
Betreffend die industrielle optische Inspektion mit dem DHM® hat Lyncée Tec das erste System in die Uhren Industrie verkauft. Später, im Jahr 2010, hat Lyncée Tec ein System installiert, das Teile auf dem Förderband daher kommend misst, ohne das Band zu stoppen und ohne für die Fokussierung das Bauteil zu justieren. Letzteres dank automatischer, digitaler Fokussierung.
DHM®’s sind in Betrieb für die optische 3D Inspektion in der Halbleiter-, Medizin-, Uhren- und Solar-Industrie zum Messen unter anderem folgender Grössen:
- Topographie
- Rauheitsmessungen gemäss ISO Standard
- Stufenhöhen von SiO2 auf Si Wafern
- ästhetische Oberflächen-Kontrolle